(713) 834-4138 emmanuelsmartrealtor@gmail.com
Traffic Dashboard
Home
  • Home Search
    • Harris County
    • Houston
    • Baytown
    • Pasadena
    • Galena Park
    • La Porte
    • Deer Park
    • Bellaire
    • Humble
    • Spring
    • Kingwood
    • Clear Lake
    • Cloverleaf
    • Katy
    • South Houston
    • Friendswood
    • Pearland
    • Stafford
    • Fort Bend County
    • Sugar Land
    • Missouri City
    • Rosenberg
    • Richmond
    • Fulshear
    • Needville
    • Simonton
    • Fairchilds
    • Montgomery County
    • Conroe
    • The Woodlands
    • Willis
    • New Caney
    • Porter
    • Cut and Shoot
    • Brazoria County
    • Lake Jackson
    • Angleton
    • Brazoria
    • Freeport
    • Clute
    • Danbury
    • Galveston County
    • Galveston
    • League City
    • Texas City
    • La Marque
    • Dickinson
    • Santa Fe
    • Jamaica Beach
    • Crystal Beach
    • Galveston Island
  • About
    • Meet Emmanuel
    • Relocation Services
    • Investment Services
  • Buying
    • Buying Process
    • Mortgage Calculator
  • Selling
    • Selling Process
    • Request A Home Valuation
  • Rentals
  • Commercial
  • Blog
  • Contact
Traffic Dashboard
Emmanuel Smart, Realtor
(713) 834-4138 emmanuelsmartrealtor@gmail.com
  • Katy, TX
Home
  • Home Search
  • About
  • Buying
  • Selling
  • Rentals
  • Commercial
  • Blog
  • Contact
Legal
  • Privacy
  • Terms
  • DMCA
  • Accessibility
  • Fair Housing
Account
  • Dashboard
  • Logout
  • Login
Fine Houston Homes - Footer Logo
©2026 Fine Houston Homes. All rights reserved.
Website built by CloseHack.
  • Texas Real Estate Commission Consumer Protection Notice
Houston Association of Realtors

The information being provided by Houston Association of REALTORS, Inc. is for the consumer's personal, non-commercial use and may not be used for any purpose other than to identify prospective properties consumers may be interested in purchasing. Any information relating to real estate for sale referenced on this web site comes from the Internet Data Exchange (IDX) program of the Houston Association of REALTORS, Inc. This web site may reference real estate listing(s) held by a brokerage firm other than the broker and/or agent who owns this web site.

The accuracy of all information, regardless of source, including but not limited to open house information, square footages and lot sizes, is deemed reliable but not guaranteed and should be personally verified through personal inspection by and/or with the appropriate professionals. The data contained herein is copyrighted by Houston Realtors Information Service, Inc. and is protected by all applicable copyright laws. Any unauthorized dissemination of this information is in violation of copyright laws and is strictly prohibited.

Copyright 2022 Houston Association of REALTORS, Inc. All rights reserved.
Return
  • All Types
  • House+2 more
  • Price
  • Bed/Bath
  • Size
  • Dates
  • Filters
  • Amenities
  • Save
  • Share
Listings
No results
Sort
Home / Dayton / 509 Oak Chase Avenue
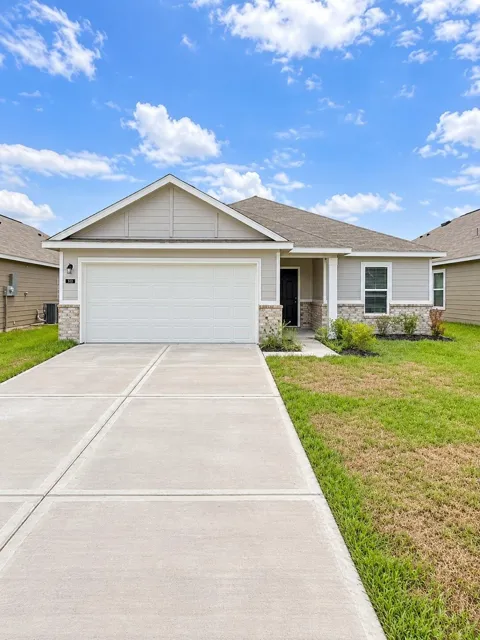
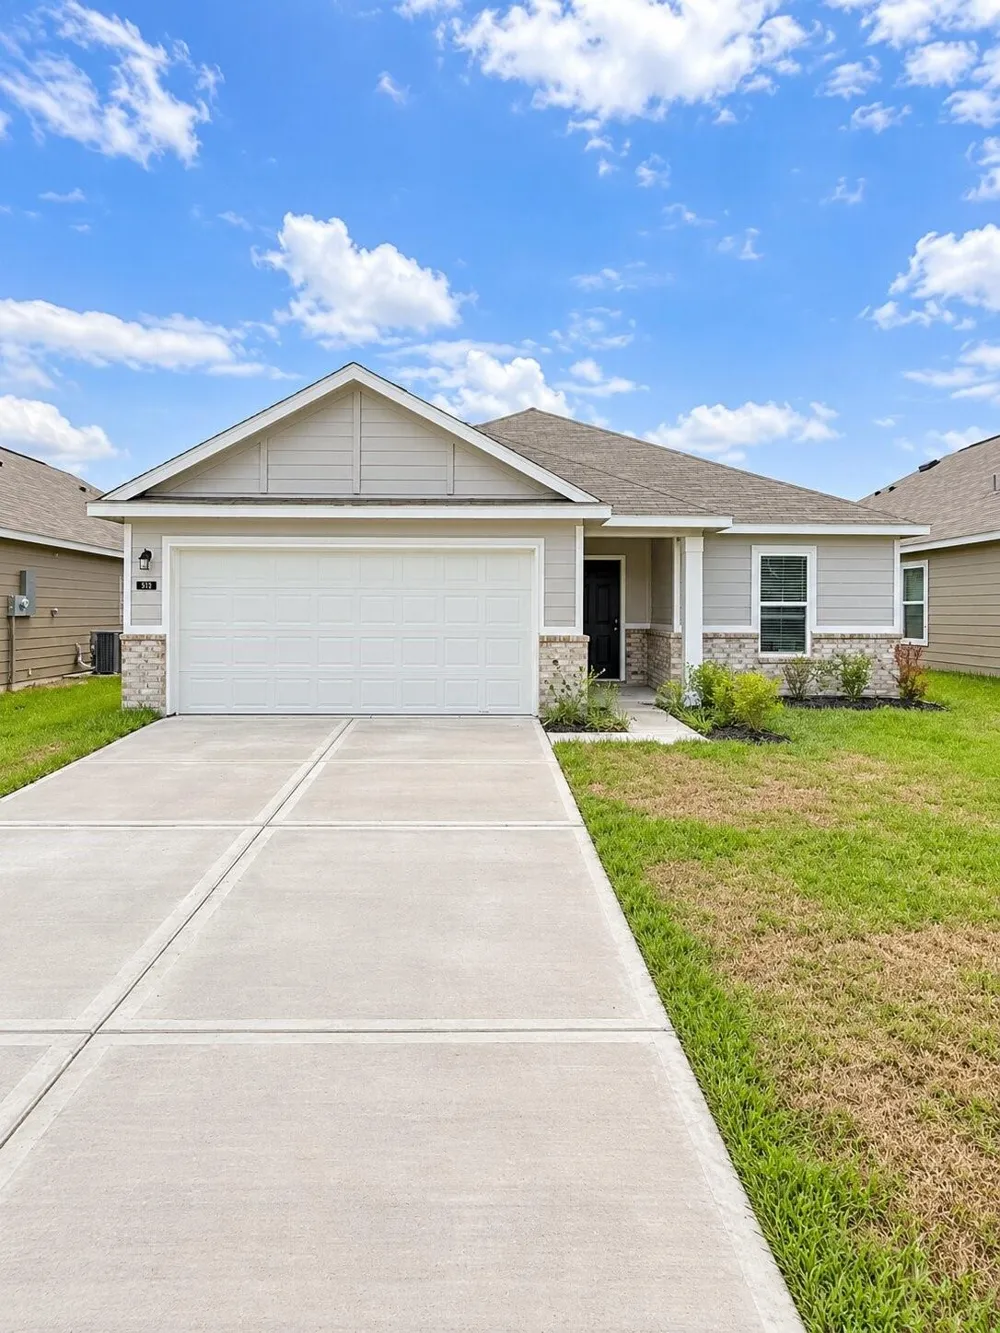
509 Oak Chase Avenue Dayton, TX 77535 509 Oak Chase Avenue Dayton, TX 77535 509 Oak Chase Avenue Dayton, TX 77535 509 Oak Chase Avenue Dayton, TX 77535 509 Oak Chase Avenue Dayton, TX 77535 509 Oak Chase Avenue Dayton, TX 77535 509 Oak Chase Avenue Dayton, TX 77535 509 Oak Chase Avenue Dayton, TX 77535 509 Oak Chase Avenue Dayton, TX 77535 509 Oak Chase Avenue Dayton, TX 77535 509 Oak Chase Avenue Dayton, TX 77535 509 Oak Chase Avenue Dayton, TX 77535 509 Oak Chase Avenue Dayton, TX 77535 View All Photos

$252,900

| Active

509 Oak Chase Avenue

Dayton, TX 77535

1,475
Square Feet
3
Beds
2
Baths
0
Days on Market
89913801
MLS#
House
Structure
Residential
Zone
Contact

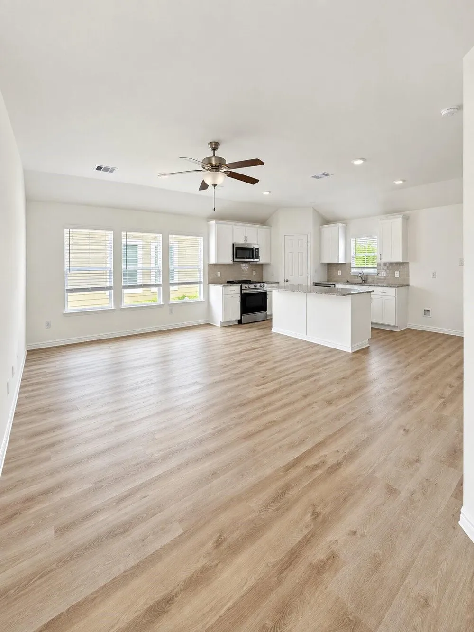
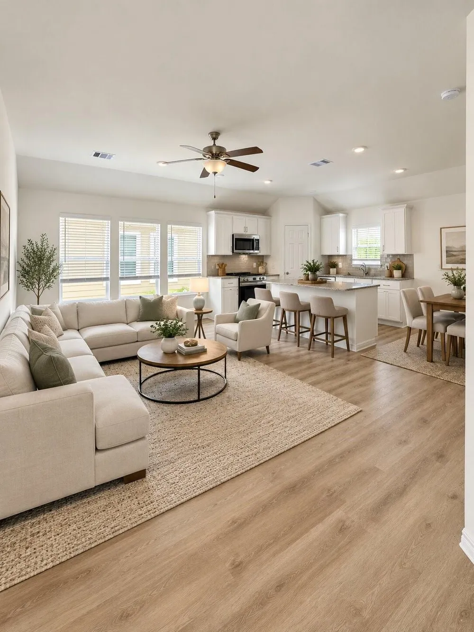
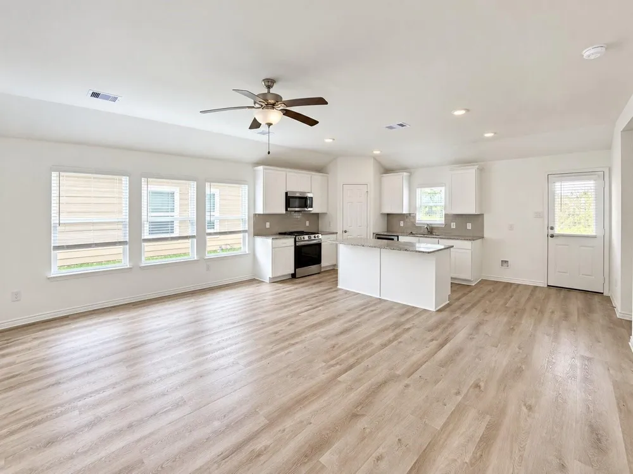
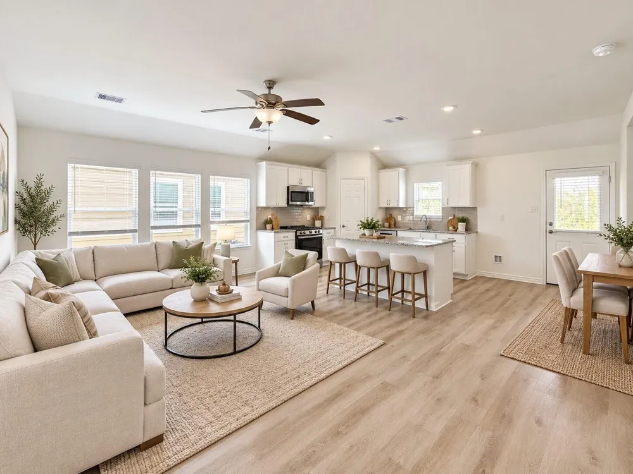
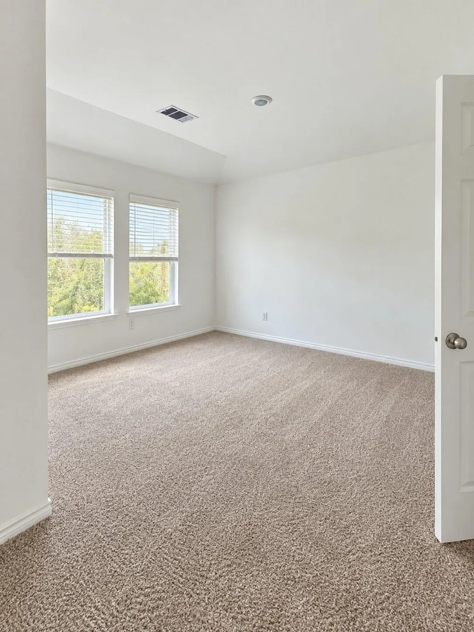
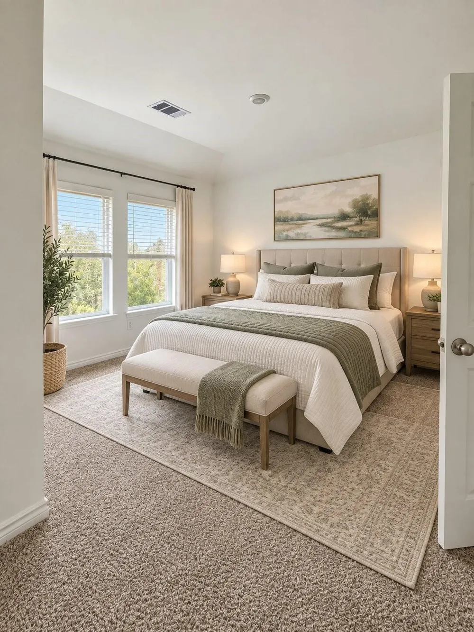
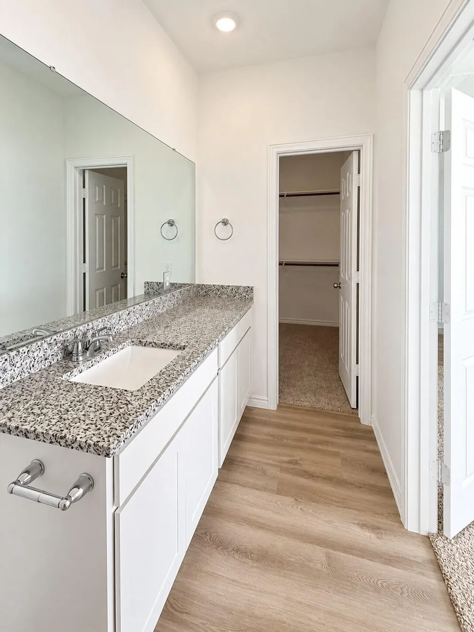
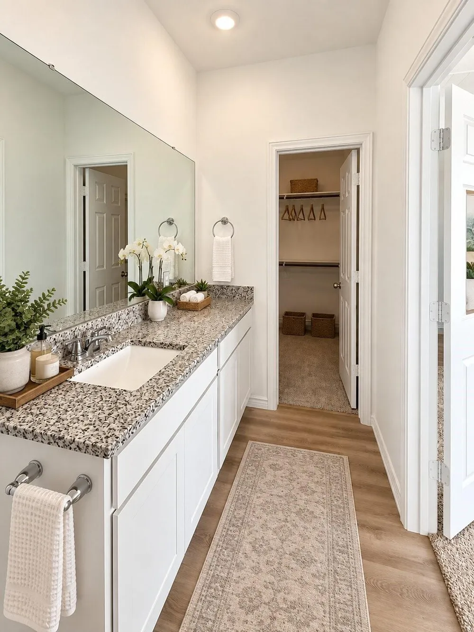
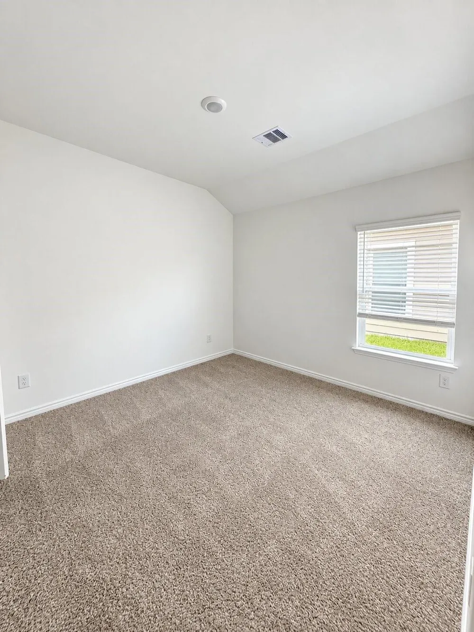
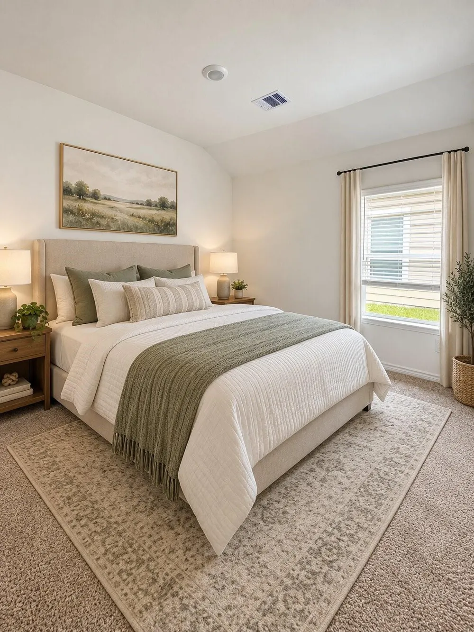
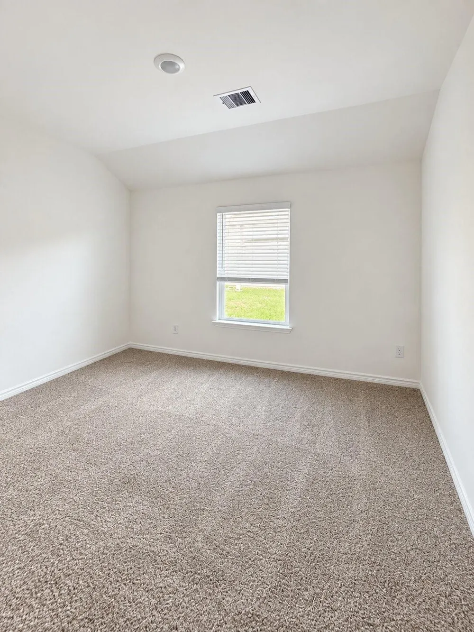
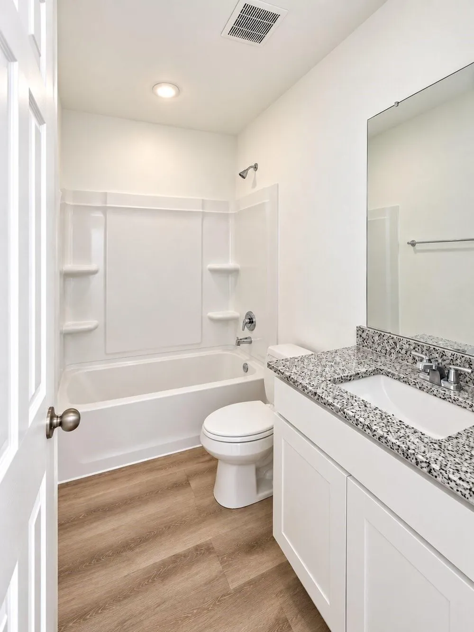
Welcome to 509 Oak Chase, a bright and inviting home designed for comfortable everyday living. The open-concept floor plan seamlessly connects the spacious living area and kitchen, creating an ideal space for entertaining or relaxing at home. The kitchen features granite countertops, abundant cabinetry, stainless steel appliances, a large island with sink, and plenty of workspace. Wood-look flooring flows throughout the main living areas, while the bedrooms offer soft carpeting and generous natural light. The primary suite includes a private bath with dual sinks, granite countertops, and a walk-in shower. Flexible additional rooms provide options for bedrooms, a home office, playroom, or hobby space. A two-car garage and low-maintenance exterior complete this move-in-ready home.

Property Details
Cooling
1
Heating
Electric
Cooling Features
Gas
Bedrooms
3
Bathrooms
2.0
Full Baths
2
Lot Features
Subdivided, 0 Up To 1/4 Acre
Lot Description
Subdivided, 0 Up To 1/4 Acre
Acres
0.0
Square Feet
1475
Lot Size (sqft)
0.1205
Parking Features
Attached
Parking
1
Parking Type
Garage
Parking Garage Spaces
2
Property Type
Purchase
Style
Contemporary/Modern
Year Built
2025
Foundation
Slab
Roof
Wood
Utility Source
Water District
Subdivision
The Villages At Westpointe
School District
74 - Dayton
Elementary School
KIMMIE M. BROWN ELEMENTARY SCHOOL
Middle School
Woodrow Wilson Junior High School
High School
DAYTON HIGH SCHOOL
County
Liberty
Region
Dayton
Original List Price
$252,900
Taxes Annual
$5,301
HOA
1
HOA Fees
429
MLS #
89913801
Location
Legal

The information being provided by Houston Association of REALTORS, Inc. is for the consumer's personal, non-commercial use and may not be used for any purpose other than to identify prospective properties consumers may be interested in purchasing. Any information relating to real estate for sale referenced on this web site comes from the Internet Data Exchange (IDX) program of the Houston Association of REALTORS, Inc. This web site may reference real estate listing(s) held by a brokerage firm other than the broker and/or agent who owns this web site.

The accuracy of all information, regardless of source, including but not limited to open house information, square footages and lot sizes, is deemed reliable but not guaranteed and should be personally verified through personal inspection by and/or with the appropriate professionals. The data contained herein is copyrighted by Houston Realtors Information Service, Inc. and is protected by all applicable copyright laws. Any unauthorized dissemination of this information is in violation of copyright laws and is strictly prohibited.

Copyright 2022 Houston Association of REALTORS, Inc. All rights reserved.
Last Updated: Sep 10, 2026 6:28 AM. Source: HARMLS

Provided By
Listed by Ashley Chacon (#MRSCHACON), Email: ashleyg462@yahoo.com
Listing Office: Results Real Estate (#RESU01)

Fine Houston Homes Have a question about this home?

Interested in Purchasing 509 Oak Chase Avenue?

Get an estimate on monthly payments on this property.

$
years
Down Payment
$
%
Interest Rate
%
Tax Rate
%
$
$annually
$monthly
Estimated Monthly Payment
$0.00
Loan Amount
$0.00