(713) 834-4138 emmanuelsmartrealtor@gmail.com
Traffic Dashboard
Home
  • Home Search
    • Harris County
    • Houston
    • Baytown
    • Pasadena
    • Galena Park
    • La Porte
    • Deer Park
    • Bellaire
    • Humble
    • Spring
    • Kingwood
    • Clear Lake
    • Cloverleaf
    • Katy
    • South Houston
    • Friendswood
    • Pearland
    • Stafford
    • Fort Bend County
    • Sugar Land
    • Missouri City
    • Rosenberg
    • Richmond
    • Fulshear
    • Needville
    • Simonton
    • Fairchilds
    • Montgomery County
    • Conroe
    • The Woodlands
    • Willis
    • New Caney
    • Porter
    • Cut and Shoot
    • Brazoria County
    • Lake Jackson
    • Angleton
    • Brazoria
    • Freeport
    • Clute
    • Danbury
    • Galveston County
    • Galveston
    • League City
    • Texas City
    • La Marque
    • Dickinson
    • Santa Fe
    • Jamaica Beach
    • Crystal Beach
    • Galveston Island
  • About
    • Meet Emmanuel
    • Relocation Services
    • Investment Services
  • Buying
    • Buying Process
    • Mortgage Calculator
  • Selling
    • Selling Process
    • Request A Home Valuation
  • Rentals
  • Commercial
  • Blog
  • Contact
Traffic Dashboard
Emmanuel Smart, Realtor
(713) 834-4138 emmanuelsmartrealtor@gmail.com
  • Katy, TX
Home
  • Home Search
  • About
  • Buying
  • Selling
  • Rentals
  • Commercial
  • Blog
  • Contact
Legal
  • Privacy
  • Terms
  • DMCA
  • Accessibility
  • Fair Housing
Account
  • Dashboard
  • Logout
  • Login
Fine Houston Homes - Footer Logo
©2026 Fine Houston Homes. All rights reserved.
Website built by CloseHack.
  • Texas Real Estate Commission Consumer Protection Notice
Houston Association of Realtors

The information being provided by Houston Association of REALTORS, Inc. is for the consumer's personal, non-commercial use and may not be used for any purpose other than to identify prospective properties consumers may be interested in purchasing. Any information relating to real estate for sale referenced on this web site comes from the Internet Data Exchange (IDX) program of the Houston Association of REALTORS, Inc. This web site may reference real estate listing(s) held by a brokerage firm other than the broker and/or agent who owns this web site.

The accuracy of all information, regardless of source, including but not limited to open house information, square footages and lot sizes, is deemed reliable but not guaranteed and should be personally verified through personal inspection by and/or with the appropriate professionals. The data contained herein is copyrighted by Houston Realtors Information Service, Inc. and is protected by all applicable copyright laws. Any unauthorized dissemination of this information is in violation of copyright laws and is strictly prohibited.

Copyright 2022 Houston Association of REALTORS, Inc. All rights reserved.
Return
  • All Types
  • House+2 more
  • Price
  • Bed/Bath
  • Size
  • Dates
  • Filters
  • Amenities
  • Save
  • Share
Listings
No results
Sort
Home / Missouri City / 4319 Stonebrook Lane
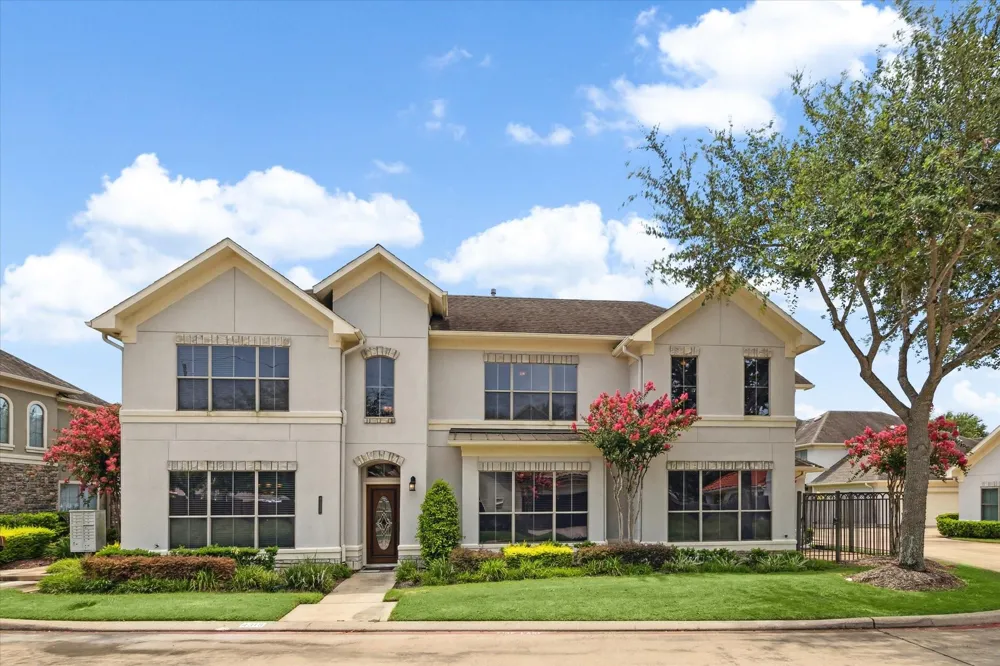
4319 Stonebrook Lane Missouri City, TX 77459 4319 Stonebrook Lane Missouri City, TX 77459 4319 Stonebrook Lane Missouri City, TX 77459 4319 Stonebrook Lane Missouri City, TX 77459 4319 Stonebrook Lane Missouri City, TX 77459 4319 Stonebrook Lane Missouri City, TX 77459 4319 Stonebrook Lane Missouri City, TX 77459 4319 Stonebrook Lane Missouri City, TX 77459 4319 Stonebrook Lane Missouri City, TX 77459 4319 Stonebrook Lane Missouri City, TX 77459 4319 Stonebrook Lane Missouri City, TX 77459 4319 Stonebrook Lane Missouri City, TX 77459 4319 Stonebrook Lane Missouri City, TX 77459 4319 Stonebrook Lane Missouri City, TX 77459 4319 Stonebrook Lane Missouri City, TX 77459 4319 Stonebrook Lane Missouri City, TX 77459 4319 Stonebrook Lane Missouri City, TX 77459 4319 Stonebrook Lane Missouri City, TX 77459 4319 Stonebrook Lane Missouri City, TX 77459 4319 Stonebrook Lane Missouri City, TX 77459 View All Photos

$435,000

| Active

4319 Stonebrook Lane

Missouri City, TX 77459

2,822
Square Feet
3
Beds
2.5
Baths
6
Days on Market
72318044
MLS#
Townhouse
Structure
Residential
Zone
Contact

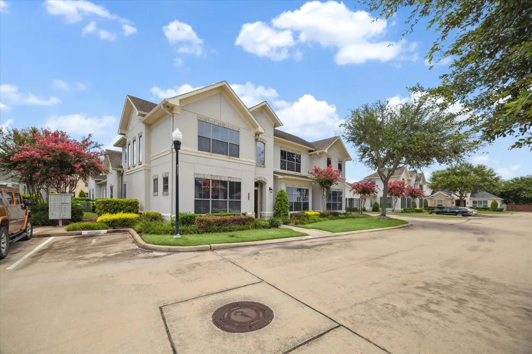
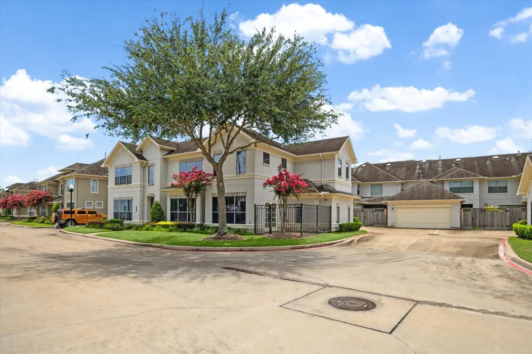
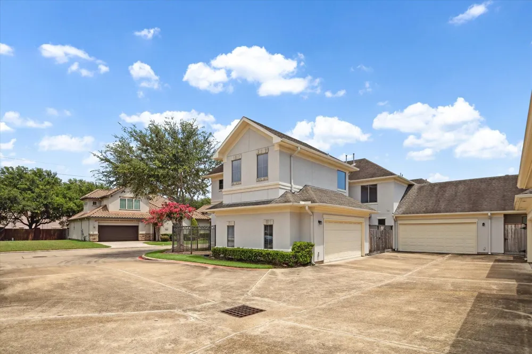
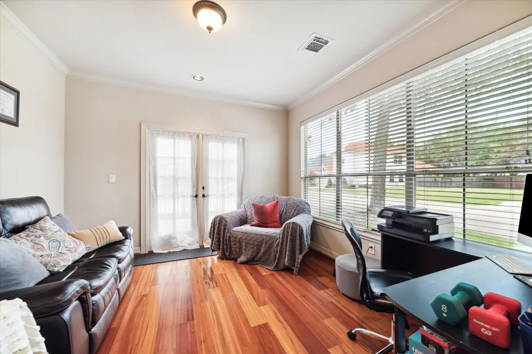
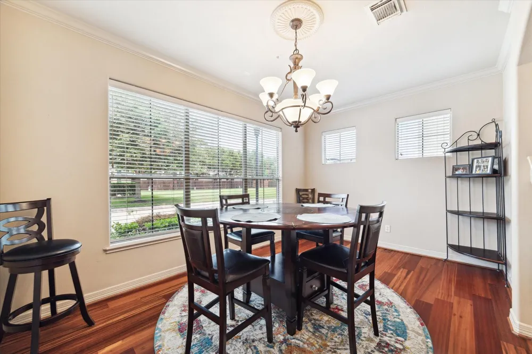
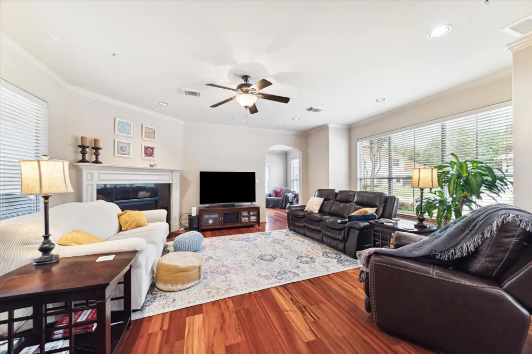
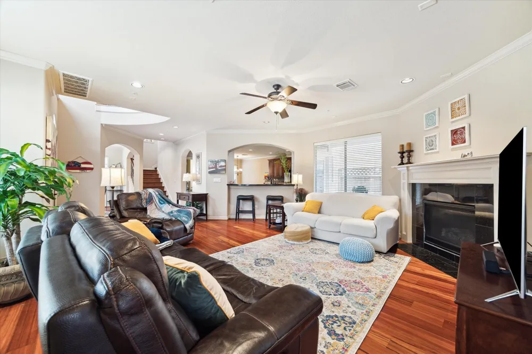
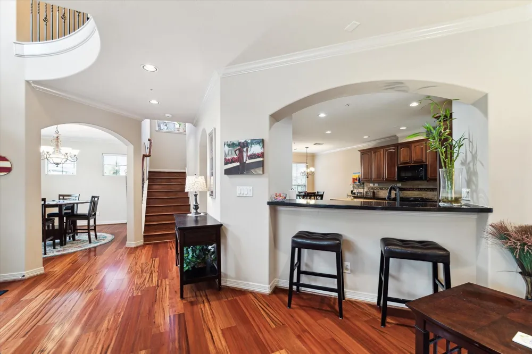
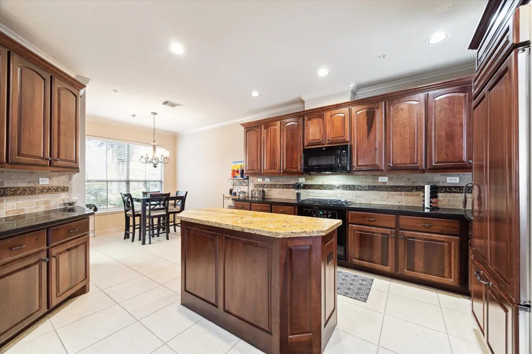
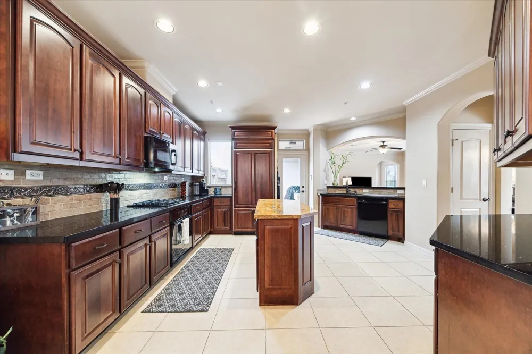
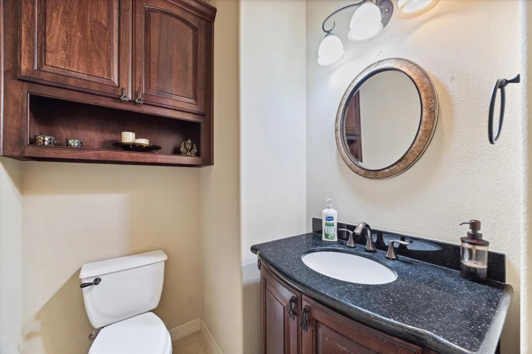
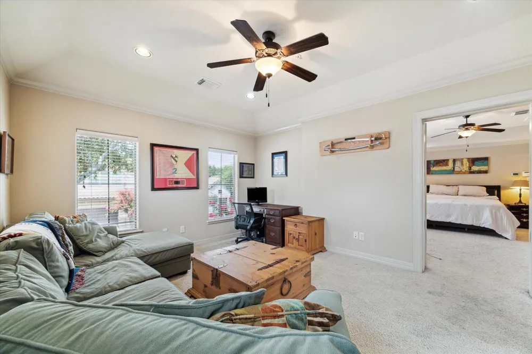
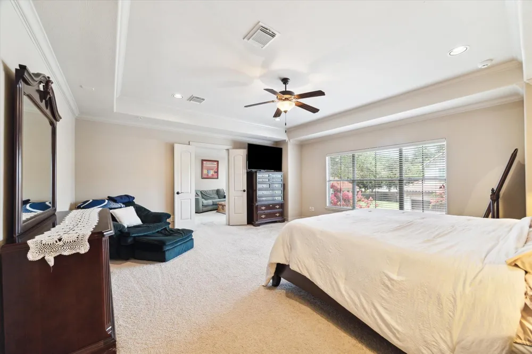
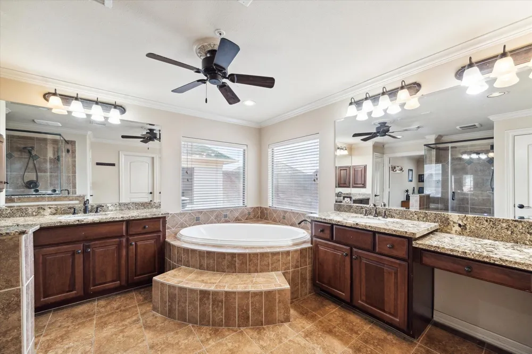
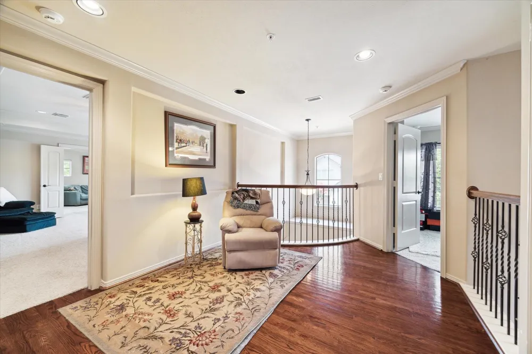
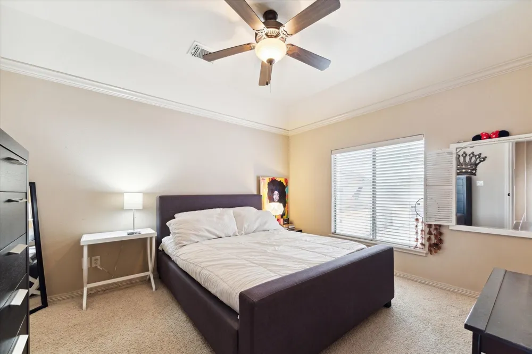
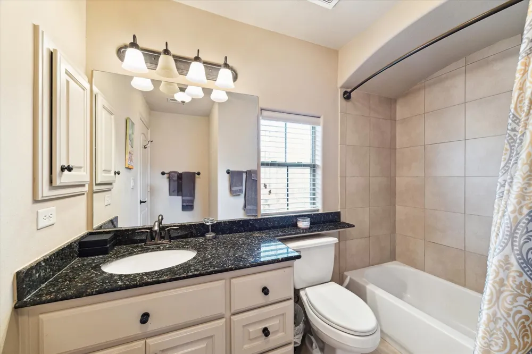
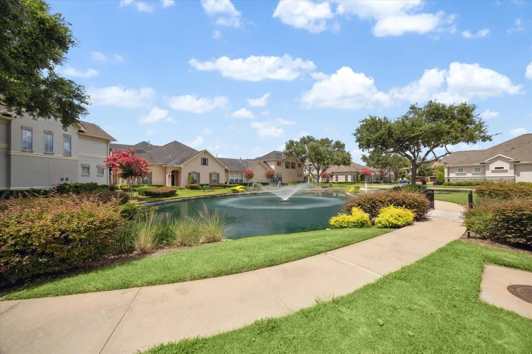
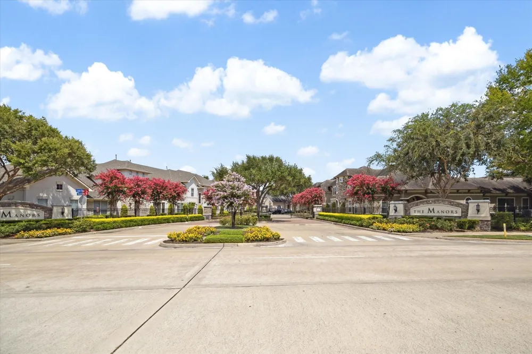
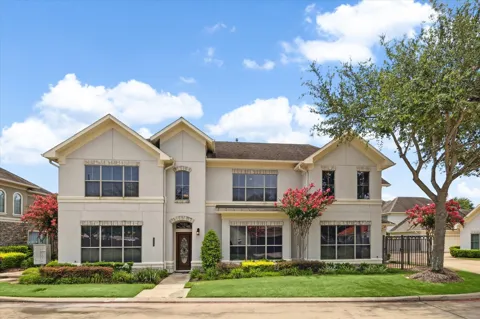
Come see this stunning 3-bedroom, 2½-bathroom townhome built by the award-winning Westport Builder in the highly sought-after gated community of Manors at Riverstone! This home features a flexible, open floor plan with elegant architectural and trim details throughout. The gourmet island kitchen boasts granite countertops, a spacious walk-in pantry, and rich wood cabinetry with custom built-in refrigerator, all seamlessly connected to a lovely dining area. All bedrooms are on 2nd floor. The primary bedroom is a true retreat, offering a spacious 300 sq ft area that adds a special "wow" factor. You'll also appreciate the versatile study with French doors, which can double as an elegant home office. Enjoy relaxing on the private, fenced patio and take advantage of the convenience of a 2-car rear entry garage. Plus, you'll benefit from good schools and a low 2.4% tax rate. Come see this beautiful home for yourself and experience all it has to offer! Call Aida Younis Team!

Property Details
Interior
High Ceilings, All Bedrooms Up,En-Suite Bath,Primary Bed - 2nd Floor,Walk-In Closet(s)
Fireplaces
1
Cooling
1
Heating
Natural Gas, Zoned
Cooling Features
Attic Fan, Ceiling Fan(s), Electric, Zoned
Bedrooms
3
Bathrooms
2.5
Full Baths
2
Half Baths
1
Stories
2
Exterior Features
Front Green Space, Front Yard
Exterior Materials
Front Green Space, Front Yard
Acres
0.0
Square Feet
2822
Lot Size (sqft)
0.0571
Parking Features
Attached, Additional Parking
Parking
1
Parking Type
Garage
Parking Garage Spaces
2
Property Type
Purchase
Style
Mediterranean
Year Built
2007
Foundation
Slab
Roof
Composition
Utility Source
Water District
Appliances
Disposal, Electric Oven, Microwave, Gas Range, Dishwasher, Washer/Dryer
Subdivision
Manors At Riverstone
School District
19 - Fort Bend
Elementary School
SETTLERS WAY ELEMENTARY SCHOOL
Middle School
First Colony Middle School
High School
ELKINS HIGH SCHOOL
County
Fort Bend
Region
Missouri City
Original List Price
$435,000
Taxes Annual
$9,052
HOA Fees
295
Ownership
Full Ownership
MLS #
72318044
Location
Legal

The information being provided by Houston Association of REALTORS, Inc. is for the consumer's personal, non-commercial use and may not be used for any purpose other than to identify prospective properties consumers may be interested in purchasing. Any information relating to real estate for sale referenced on this web site comes from the Internet Data Exchange (IDX) program of the Houston Association of REALTORS, Inc. This web site may reference real estate listing(s) held by a brokerage firm other than the broker and/or agent who owns this web site.

The accuracy of all information, regardless of source, including but not limited to open house information, square footages and lot sizes, is deemed reliable but not guaranteed and should be personally verified through personal inspection by and/or with the appropriate professionals. The data contained herein is copyrighted by Houston Realtors Information Service, Inc. and is protected by all applicable copyright laws. Any unauthorized dissemination of this information is in violation of copyright laws and is strictly prohibited.

Copyright 2022 Houston Association of REALTORS, Inc. All rights reserved.
Provided By
Listed by Sammy Younis (#syounis)
Listing Office: RE/MAX Southwest (#RMXS01)

Fine Houston Homes Have a question about this home?

Interested in Purchasing 4319 Stonebrook Lane?

Get an estimate on monthly payments on this property.

$
years
Down Payment
$
%
Interest Rate
%
Tax Rate
%
$
$annually
$monthly
Estimated Monthly Payment
$0.00
Loan Amount
$0.00